

Listing Courtesy of: SMART MLS / Listed By: Barbara Zink, Coldwell Banker Realty - Contact: (203) 464-2598
82 Maple Street Milford, CT 06460
Active (7 Days)
$599,000 (USD)
OPEN HOUSE TIMES
-
OPENSun, Nov 1511:30 am - 1:00 pm
Description
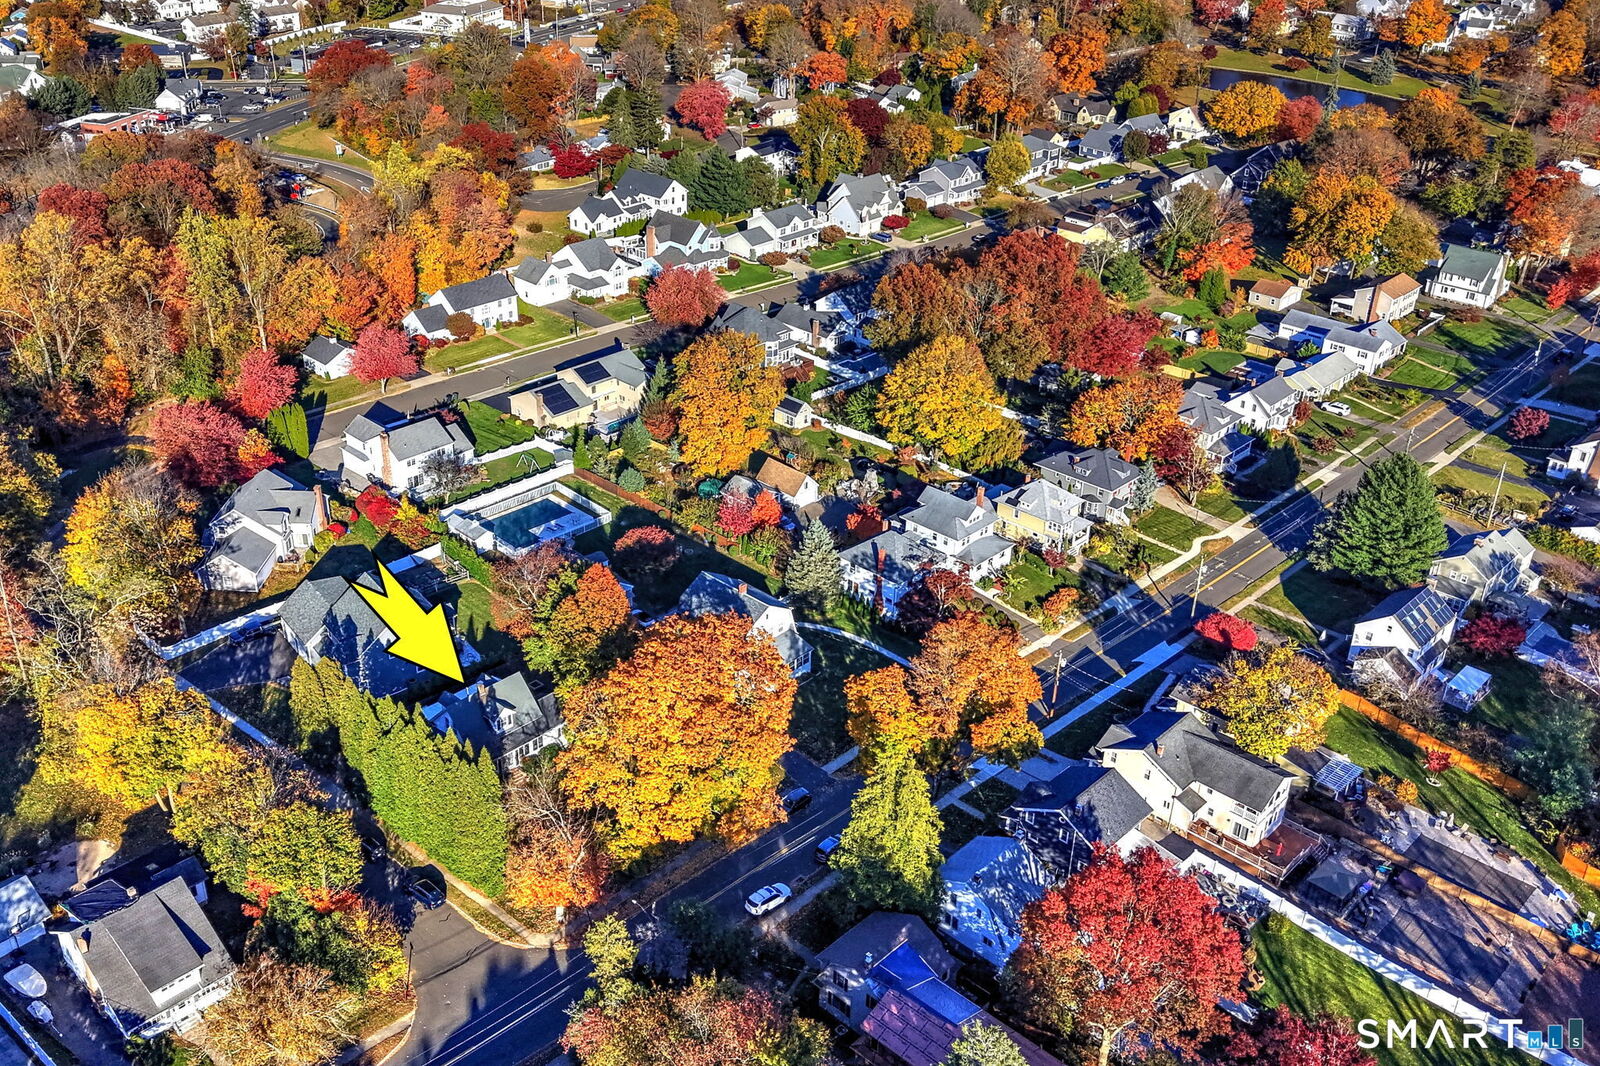
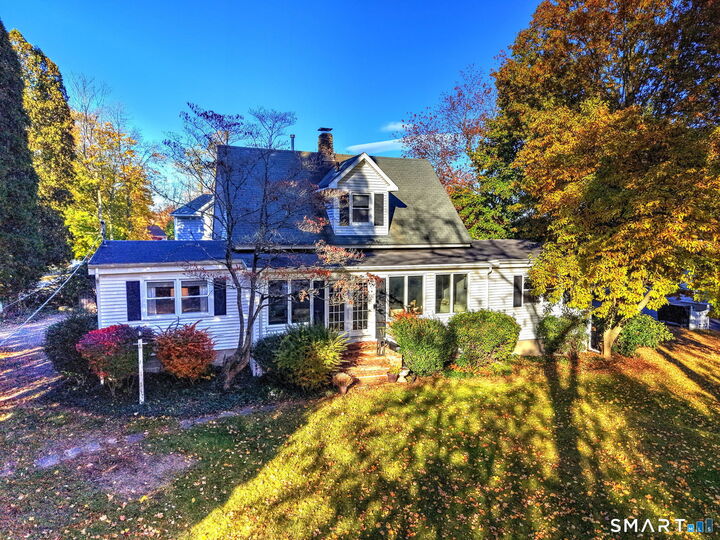
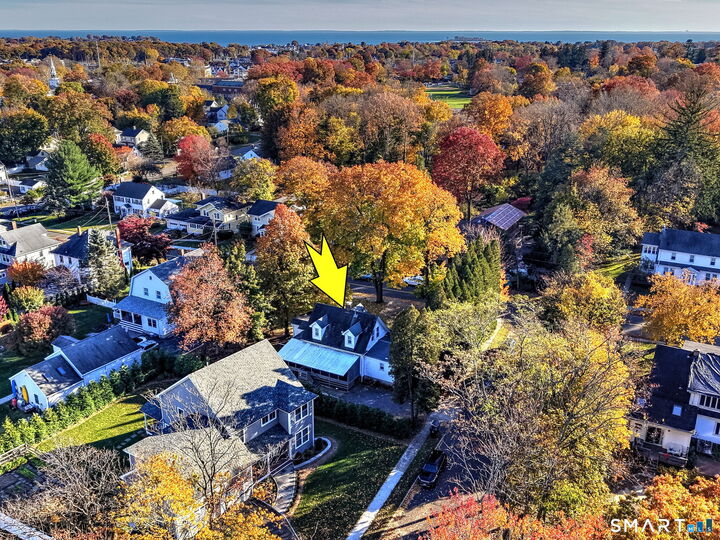
Step inside this beautifully appointed 1900's Cape, where timeless elegance meets the sophisticated style of a Restoration Hardware magazine. Ideally situated within walking distance of Milford's picturesque Duck Pond and vibrant downtown, this exceptional home blends vintage charm with today's upscale lifestyle. A welcoming entrance area, perfect for a home office, leads through French doors into the spacious living room featuring a gas fireplace. The formal dining room provides an elegant setting for entertaining, while the beautifully appointed kitchen showcases quartz countertops, white cabinetry and stainless steel appliances. The versatile floor plan offers 3 bedrooms plus a fourth bedroom or family room option with its own full bath. The first floor primary suite features a private full bath with convenient laundry. Upstairs, two generously sized bedrooms and a 3rd full bath complete the second level. Beautiful hardwood style laminate flooring enhances much of the main level. An oversized three season porch offers a serene, private retreat, ideal for relaxing. This distinctive residence effortlessly combines classic architectural charm with refined modern living. Enjoy a short stroll to downtown dining, boutiques, the train station and Duck Pond. Convenient to highways, Yale University and Yale New Haven Hospital. Driveway is on Founders Way. Home is being Sold As Is.
MLS #:
24219466
24219466
Taxes
$8,594(2025)
$8,594(2025)
Lot Size
0.31 acres
0.31 acres
Type
Single-Family Home
Single-Family Home
Year Built
1900
1900
Style
Cape Cod
Cape Cod
County
New Haven County
New Haven County
Listed By
Barbara Zink, Coldwell Banker Realty, Contact: (203) 464-2598
Source
SMART MLS
Last checked Nov 13 2026 at 7:08 PM GMT+0000
SMART MLS
Last checked Nov 13 2026 at 7:08 PM GMT+0000
Bathroom Details
- Full Bathrooms: 3
Kitchen
- Microwave
- Refrigerator
- Dishwasher
- Washer
- Dryer
- Electric Range
Lot Information
- Level Lot
- Lightly Wooded
Property Features
- Foundation: Stone
Heating and Cooling
- Hot Air
- Central Air
Basement Information
- Interior Access
- Unfinished
- Concrete Floor
- Full
Exterior Features
- Aluminum
- Roof: Asphalt Shingle
Utility Information
- Sewer: Public Sewer Connected
- Fuel: Natural Gas
- Energy: Storm Doors, Storm Windows
School Information
- Elementary School: Mathewson
- Middle School: Harborside
- High School: Joseph A. Foran
Garage
- Off Street Parking
- Driveway
Living Area
- 1,701 sqft
Additional Information: Milford | (203) 464-2598
Location
Disclaimer: The data relating to real estate for sale on this website appears in part through the SMARTMLS Internet Data Exchange program, a voluntary cooperative exchange of property listing data between licensed real estate brokerage firms, and is provided by SMARTMLS through a licensing agreement. Listing information is from various brokers who participate in the SMARTMLS IDX program and not all listings may be visible on the site. The property information being provided on or through the website is for the personal, non-commercial use of consumers and such information may not be used for any purpose other than to identify prospective properties consumers may be interested in purchasing. Some properties which appear for sale on the website may no longer be available because they are for instance, under contract, sold or are no longer being offered for sale. Property information displayed is deemed reliable but is not guaranteed. Copyright 2026 SmartMLS, Inc. Last Updated: 11/13/26 11:08




